



Address
4200 Skyline Drive, Farmington, NM
Price
$ 575,000
Property Attributes
- MLS#261166
- TypeSingle Family
- Listing Status Active
- CountySan Juan
- CityFarmington
- Area4G
- NeighborhoodSummit Vista
- Zip87401
- StyleSingle Family Residence
- Price$ 575,000
- Bedrooms4
- Full Bathrooms3
- Half Bathrooms1
- Sqr Footage4088
Data Source:
San Juan County MLS (SJCMLS)
Property Description
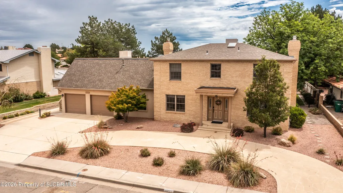
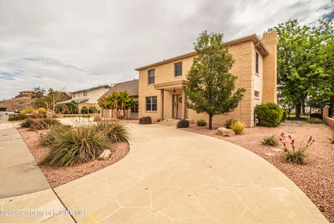
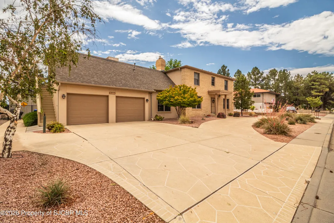
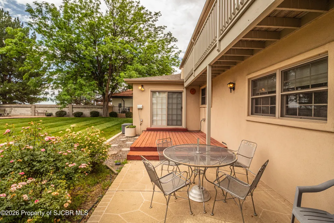
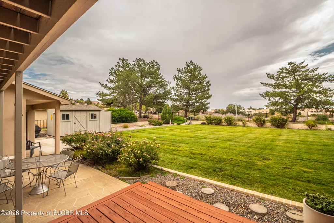
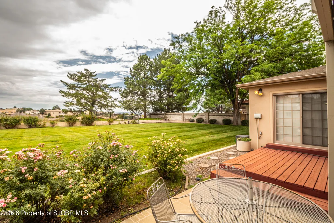
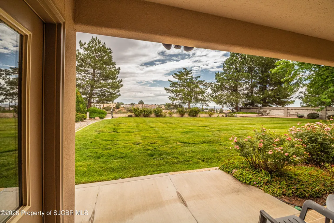
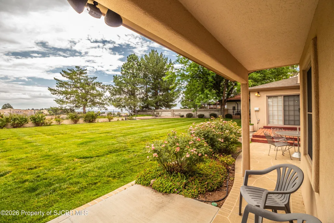
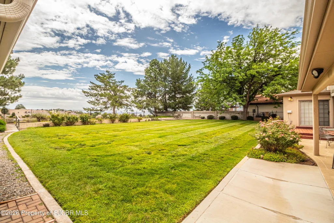
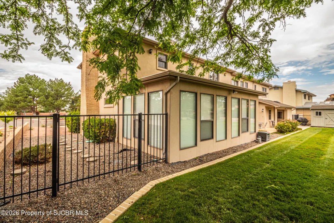
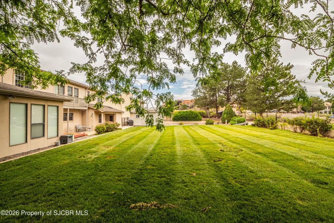
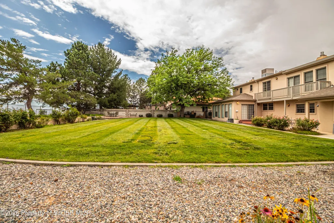
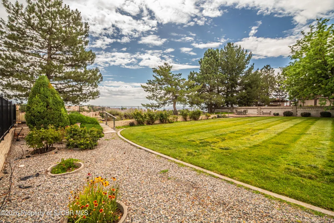
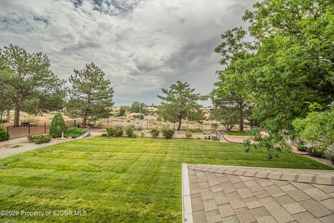
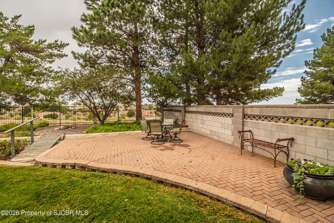
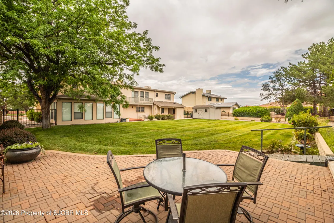
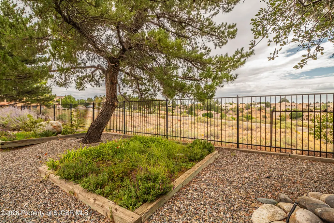
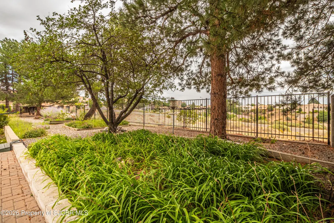
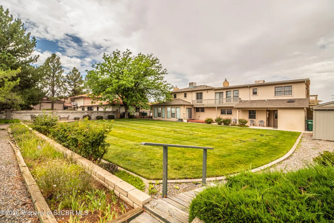
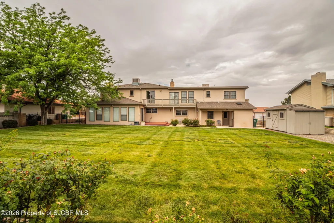
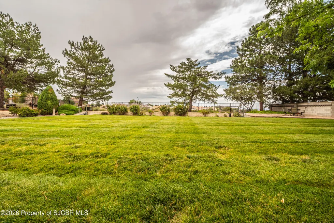
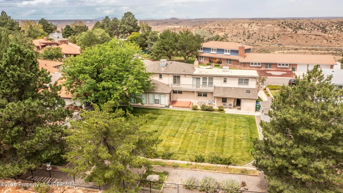
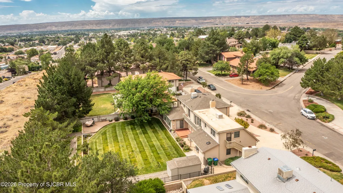
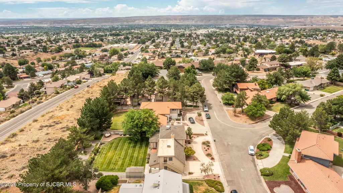
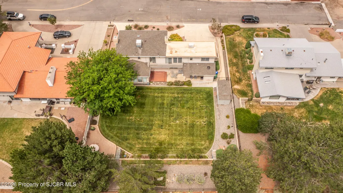
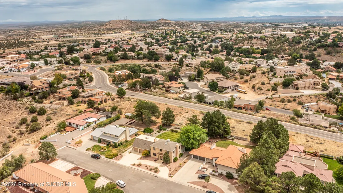
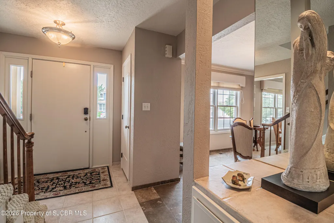
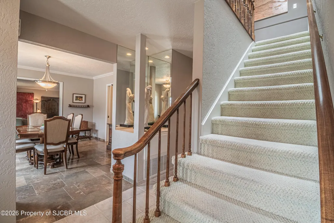
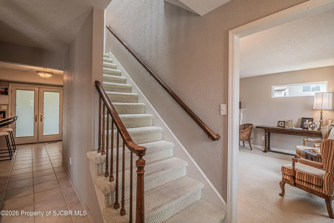
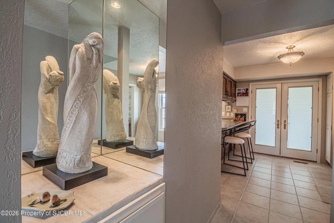
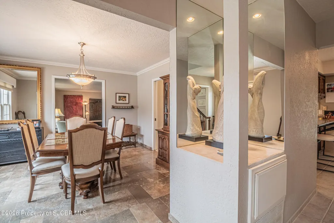
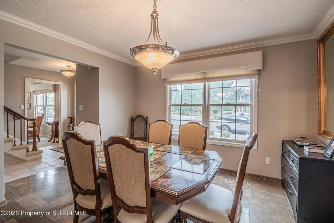
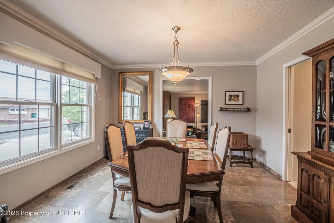
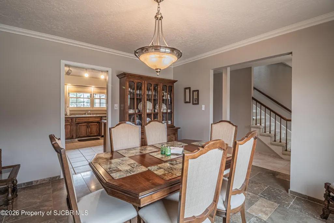
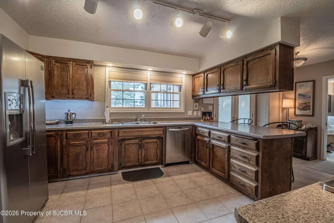
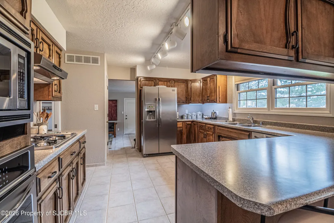
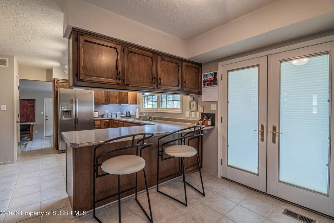
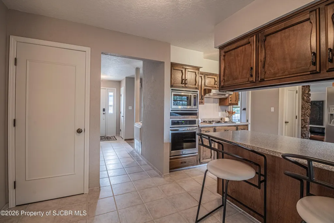
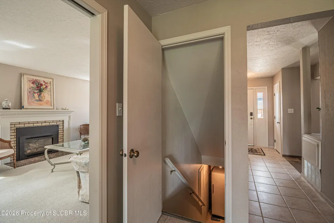
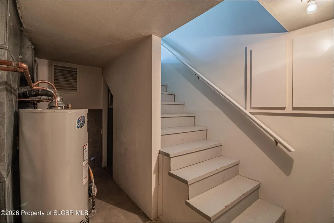
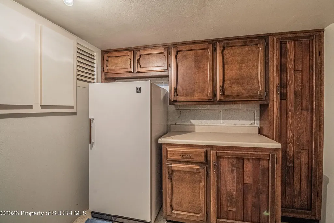
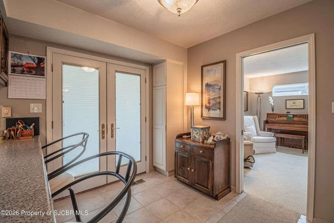
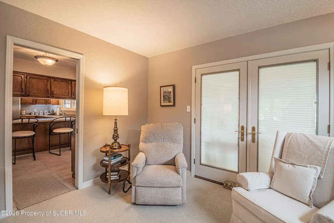
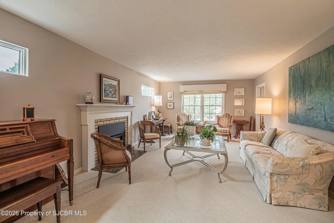
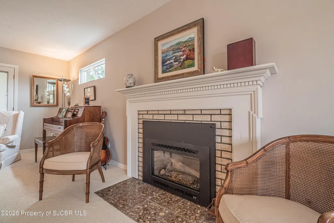
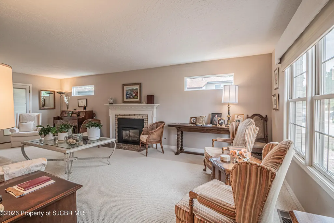
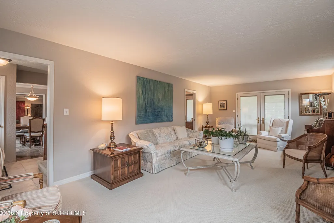
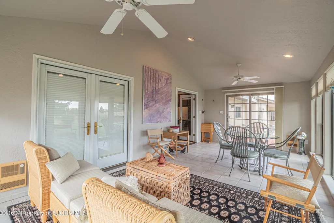
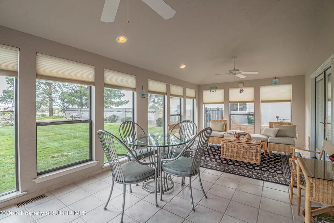
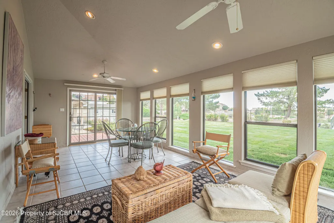
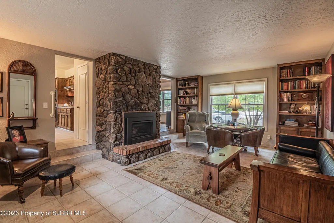
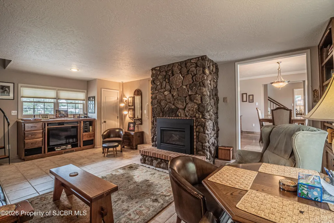
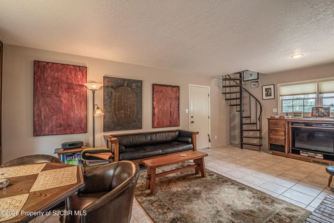
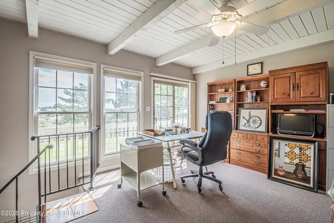
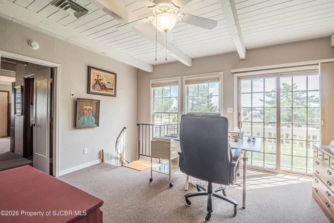
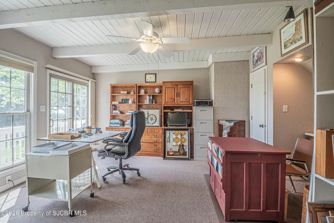
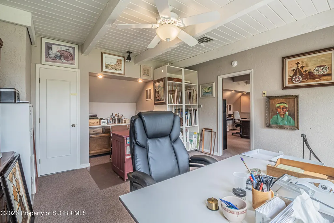
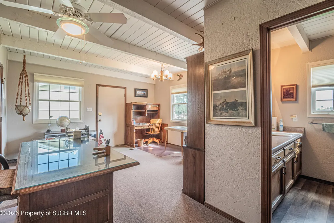
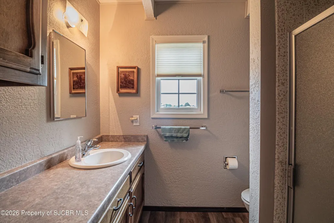
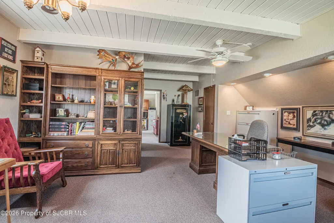
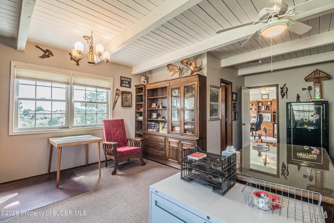
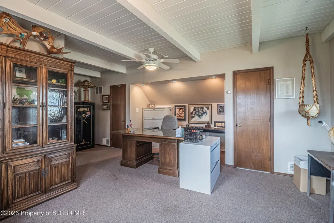
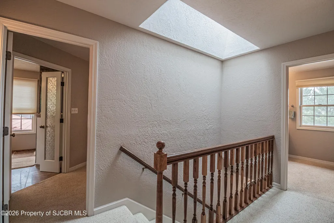
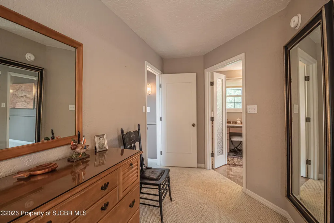
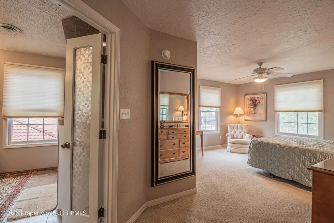
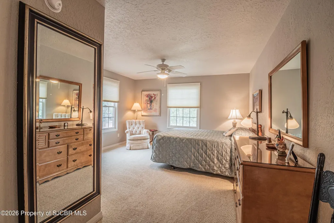
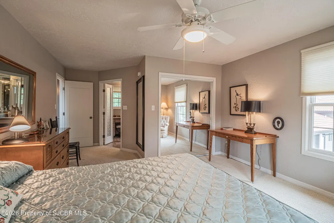
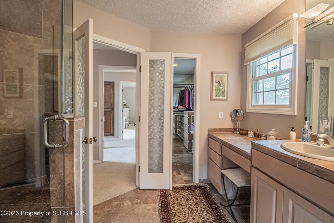
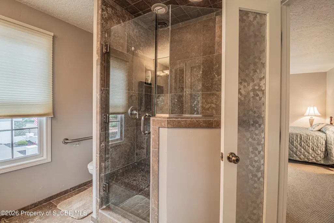
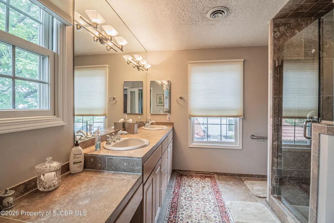
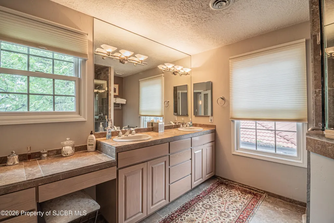
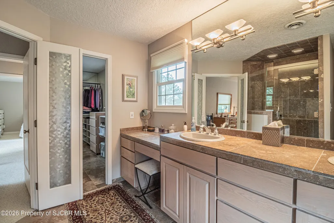
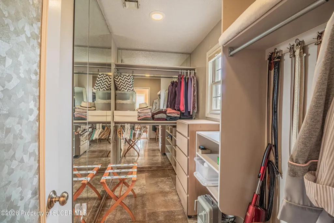
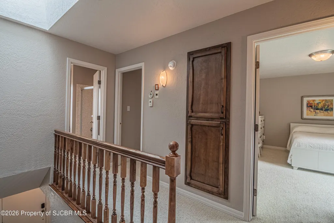
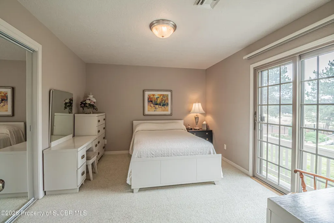
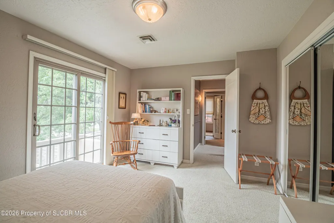
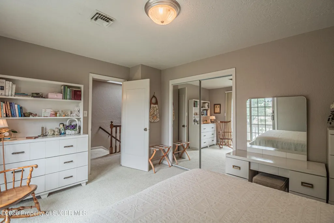
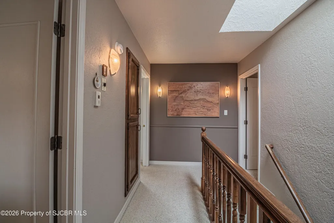
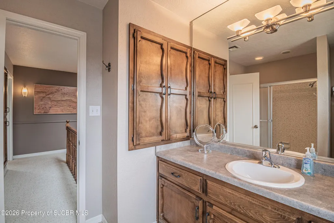
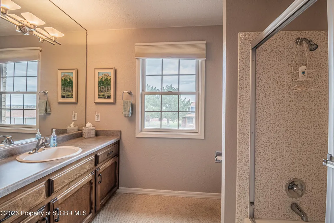
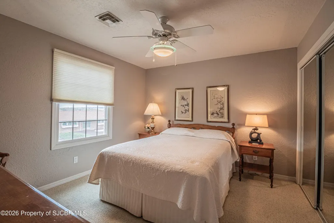
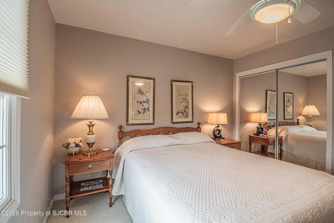
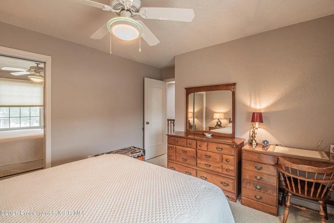
This timeless masterpiece is an absolute must-see. From the brick construction and impeccable landscaping to the premier location and breathtaking views, the attention to detail throughout this property is superb. The floor plan is traditionally classic yet grand, featuring a spacious kitchen, a formal dining room, dual living and family rooms each with their own fireplace, a lovely primary suite with a private bathroom, and two and a half additional bathrooms. Additional interior features include a light, bright, and spacious sunroom, an oversized garage, a cold storage cellar, and an attached workshop. A major highlight is the versatile finished bonus space above the garage, which includes two spacious rooms, several closets, and a full bathroom. With a private access, it's perfectly suited as a guest suite, home office, or private den. Complete with updated finishes and fixtures, a newer roof, and newer stucco, this home leaves nothing to be desired. Located on Skyline, one of Farmington's revered sweet spots, this is your rare opportunity to view and own one of the area's premier properties.
| Price History | |
|---|---|
| 9/15/2026 | Listed $575,000 |
General Features
| Living Area | 4088 |
|---|---|
| Heating | Natural Gas,Forced Air |
| Cooling | Central Air,Evaporative Cooling |
| Utilities | Natural Gas Available |
| Possession | Recording |
| Roof | Pitched,Shingle |
| Appliances | Cooktop,Range Hood,Microwave,Disposal,Dryer,Washer,Dishwasher,Gas Range,Refrigerator,Gas Water Heater |
| Patio/Porch Features | Deck,Porch,Patio |
| Security Features | Smoke Detector(s),Carbon Monoxide Detector(s) |
| Construction Materials | Brick,Stucco |
| Electric | 220 Volt,Electricity |
| View | View Valley,View Mountains |
| Levels | Two |
| Property Subtype | Single Family Residence |
| County | San Juan |
| Property Type | Residential |
| HOA | false |
| Attached Garage | true |
| Subdivision Name | Summit Vista |
| Other Structures | Storage Building |
| Total Rooms | 10 |
| Full Baths | 3 |
| Status | Active |
| City | Farmington |
| Zoning Description | Residential |
| MLS Area | 4G |
| Land Lease Y/N | No |
| Home Warranty Y/N | No |
| Lease Renewal Y/N | No |
| MLS Area Minor | 4G |
| Additional Parcels Y/N | No |
| Lease Considered Y/N | No |
| Rent Control Y/N | No |
| Structure Type | House |
| Standard Status | Active |
| Occupancy Type | Vacant |
| MobileHomeRemainsYN | No |
| Senior Community | None |
| New Construction | None |
| Public Remarks | This timeless masterpiece is an absolute must-see. From the brick construction and impeccable landscaping to the premier location and breathtaking views, the attention to detail throughout this proper |
| PorchPatioDeck_co_Deck | true |
| PorchPatioDeck_co_Porch | true |
| PorchPatioDeck_co_Patio | true |
| Heating_co_Natural_sp_Gas2 | true |
| Water Body Access Y/N | None |
Interior Features
| Interior Amenities | Ceiling Fan(s),Chandelier,Custom Cabinets,Pantry,Breakfast Bar,See Remarks |
|---|---|
| Basement | Finished,Partial,Crawl Space |
| Fireplace Features | Fireplace |
| Basement (Y/N) | true |
| Air Conditioning Y/N | true |
| Heating Y/N | true |
| Window Features | Double Pane Windows,Window Coverings |
| Fireplace Y/N | true |
| Half Baths | 1 |
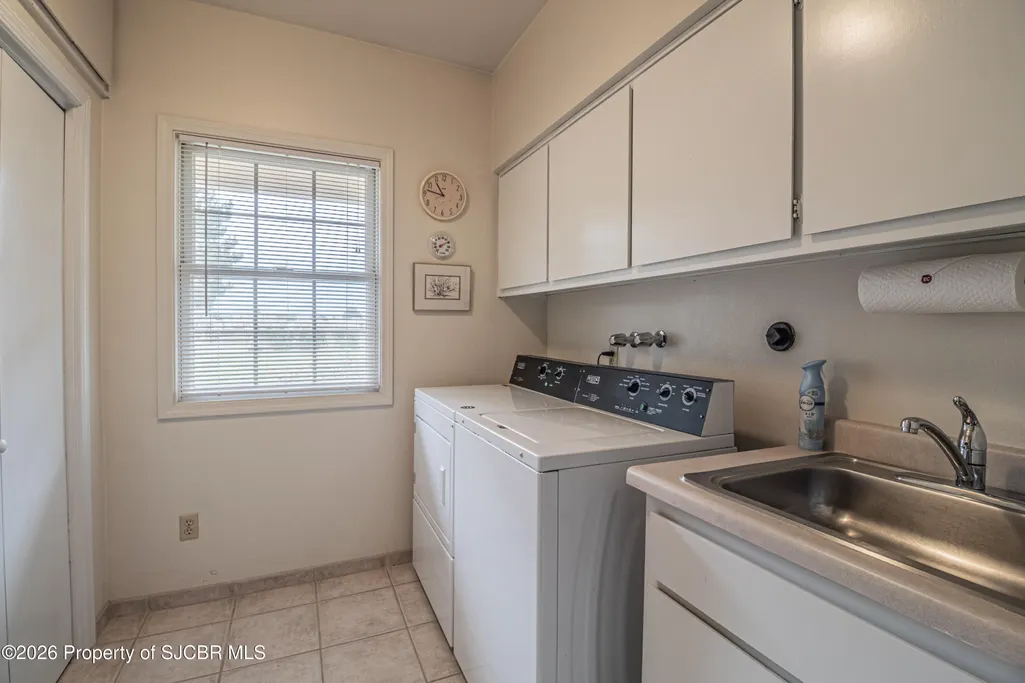
| Laundry Features | Mud Room Combo,Yes |
| Total Bedrooms | 4 |
| LivingAreaSource | Square Foot Source |
| Total Baths | 4 |
| Pantry | true |
| Heating-Forced Air | true |
Exterior Features
| Fencing | Back Yard,Other |
|---|---|
| Parking Features | Oversized,Garage Door Opener |
| Lot Features | Cul-De-Sac,Sprinklers In Rear,Sprinklers In Front,Landscaping Front,Landscaping Back |
| Spa | No |
| Building Area Total | 4088 |
| Crops Included Y/N | No |
| Horse Y/N | No |
| Irrigation Water Rights Y/N | No |
Amenities
- Foreclosure
- Views
- Short Sale
- New Construction
- Adult 55+
- Lease To Own
- No HOA Fees
- Furnished
- Primary On Main
- Air Conditioning
- Seller Finance
- Green
- Fixer Upper
- Horse
- Golf
- Fireplace
- Deck
- Garage
- Basement
- Pool
Property vs Single Family Average in 87401
Price
 All information is deemed reliable but not guaranteed. The listings on this site are displayed courtesy of the IDX program of San Juan County Board of REALTORS and may not be the listings of the site owner. Last Update: #Update
