

Address
1001 Zuni Drive, Farmington, NM
Price
$ 289,900
Property Attributes
- MLS#261111
- TypeSingle Family
- Listing Status Active
- CountySan Juan
- CityFarmington
- Area6G
- NeighborhoodSan Juan Park Extension
- Zip87401
- StyleSingle Family Residence
- Price$ 289,900
- Bedrooms3
- Full Bathrooms2
- Half Bathrooms0
- Sqr Footage1323
Data Source:
San Juan County MLS (SJCMLS)
Property Description
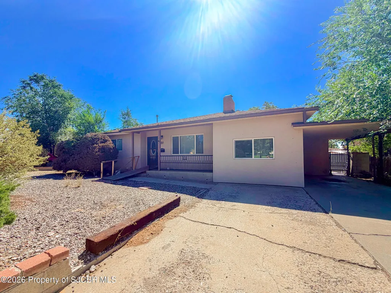
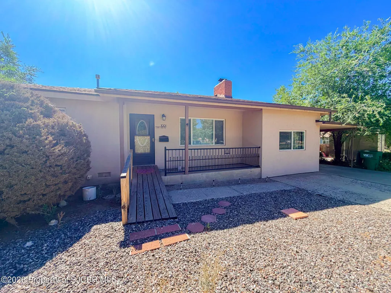
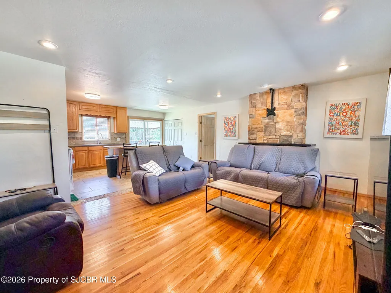
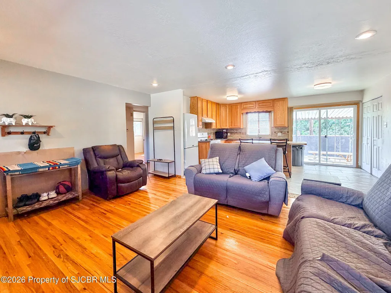
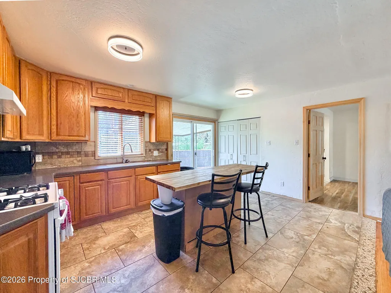
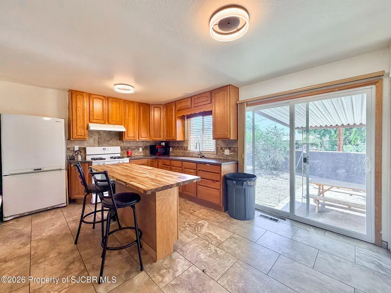
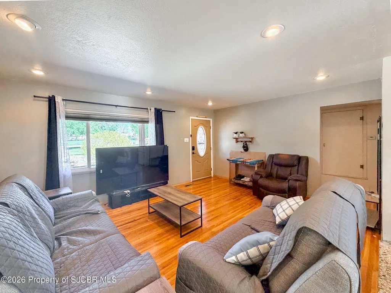
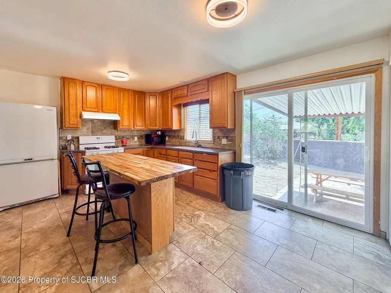
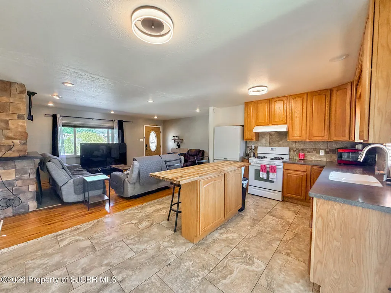
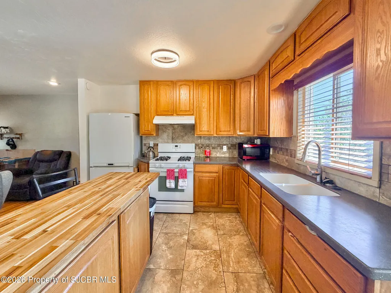
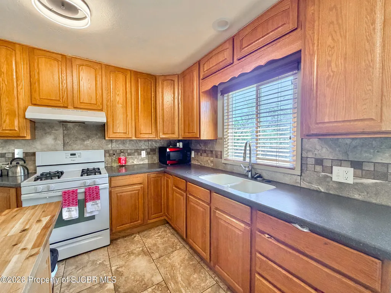
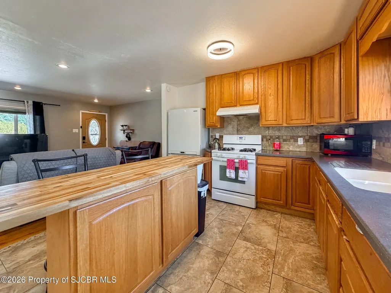
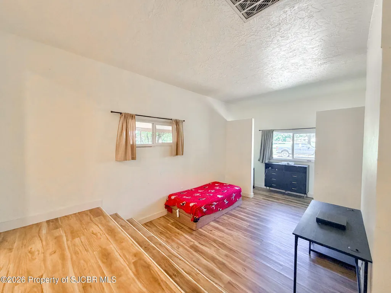
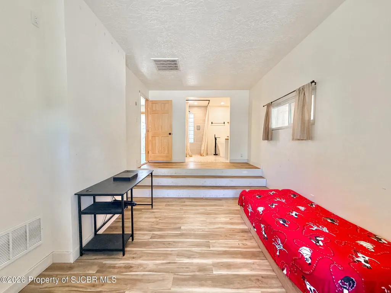
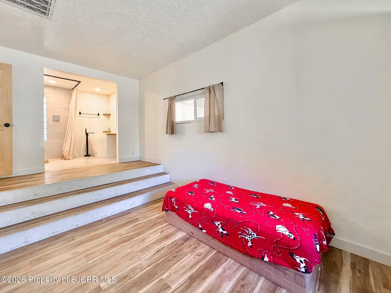
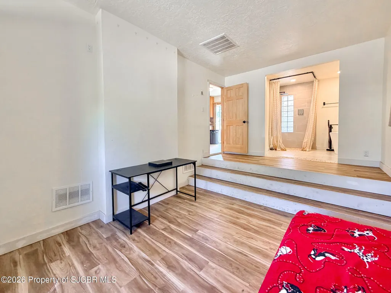
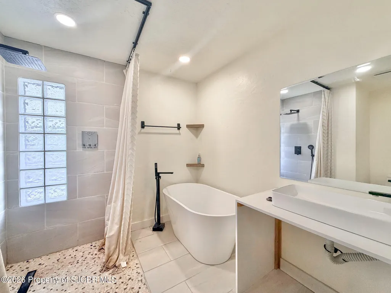
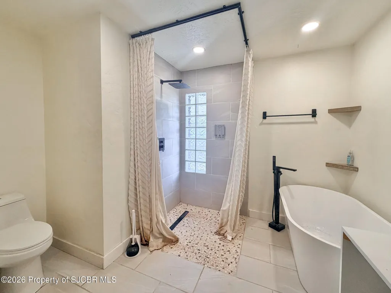
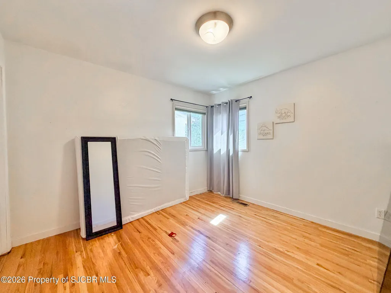
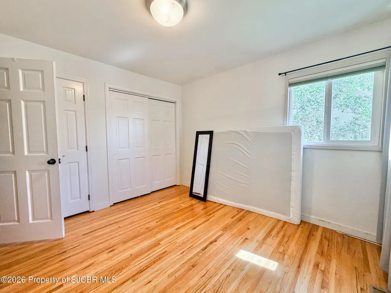
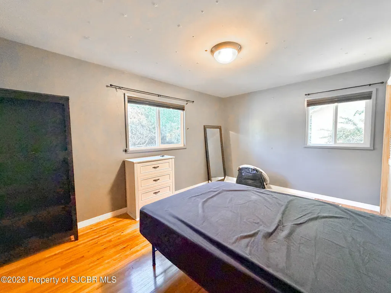
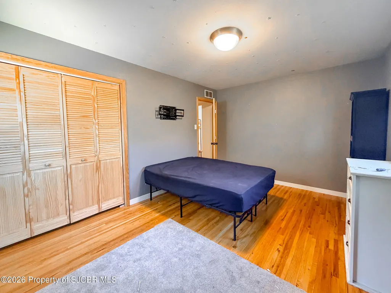
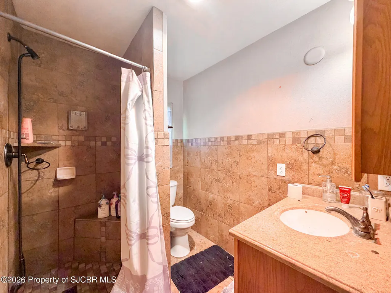
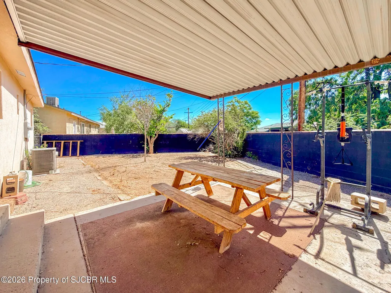
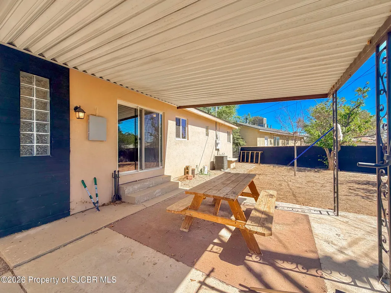
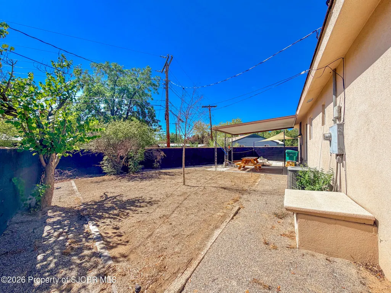
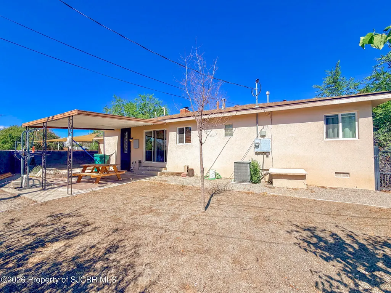
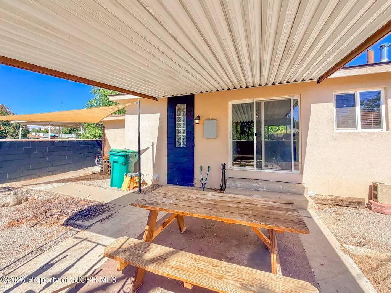
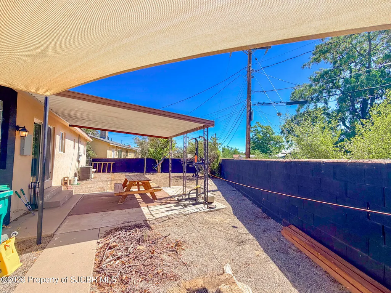
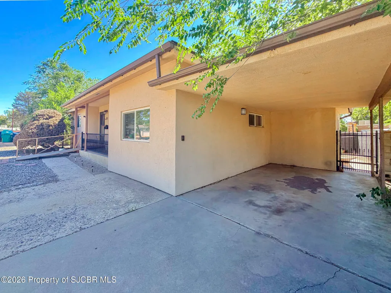
This 3-bedroom, 2-bathroom home sits on a 0.128-acre lot with 1,323 sq ft, a functional floor plan, and an open living area with hardwood floors. The kitchen has solid wood cabinetry, tile backsplash, and a butcher block island that opens right into the living space. The primary bedroom includes a renovated bathroom and a step-up platform layout that gives it its own distinct feel. Double-pane windows and central AC throughout. Covered back patio and a carport round out the exterior. Located directly across from a city park and centrally situated close to everyday essentials. Ready for its next owners.
| Price History | |
|---|---|
| 9/4/2026 | Listed $289,900 |
General Features
| Living Area | 1323 |
|---|---|
| Heating | Natural Gas,Forced Air |
| Cooling | Central Air |
| Utilities | All City,Natural Gas Available |
| Possession | Recording |
| Roof | Pitched,Shingle |
| Appliances | Tankless Water Heater,Range Hood,Dryer,Washer,Gas Range,Refrigerator |
| Patio/Porch Features | Porch |
| Construction Materials | Stucco |
| Levels | One |
| Property Subtype | Single Family Residence |
| Accessibility | Accessible Approach with Ramp |
| County | San Juan |
| Property Type | Residential |
| HOA | false |
| Attached Garage | true |
| Subdivision Name | San Juan Park Extension |
| Total Rooms | 5 |
| Full Baths | 2 |
| Status | Active |
| City | Farmington |
| Zoning Description | Residential |
| MLS Area | 6G |
| Land Lease Y/N | No |
| Home Warranty Y/N | No |
| Lease Renewal Y/N | No |
| MLS Area Minor | 6G |
| Additional Parcels Y/N | No |
| Lease Considered Y/N | No |
| Rent Control Y/N | No |
| Structure Type | House |
| Standard Status | Active |
| Occupancy Type | Owner |
| MobileHomeRemainsYN | No |
| Senior Community | None |
| New Construction | None |
| Public Remarks | This 3-bedroom, 2-bathroom home sits on a 0.128-acre lot with 1,323 sq ft, a functional floor plan, and an open living area with hardwood floors. The kitchen has solid wood cabinetry, tile backsplash, |
| PorchPatioDeck_co_Porch | true |
| Heating_co_Natural_sp_Gas2 | true |
| Water Body Access Y/N | None |
Interior Features
| Interior Amenities | Kitchen Island,Kitchen Combo,Custom Cabinets,Breakfast Bar,Eat-in Kitchen |
|---|---|
| Basement | None,Crawl Space |
| Fireplace Features | Fireplace |
| Basement (Y/N) | No |
| Air Conditioning Y/N | true |
| Heating Y/N | true |
| Window Features | Double Pane Windows |
| Fireplace Y/N | true |
| Laundry Features | In Kitchen,Laundry Closet |
| Total Bedrooms | 3 |
| Total Baths | 2 |
| Heating-Forced Air | true |
Exterior Features
| Exterior Amenities | Gravel Landscaping |
|---|---|
| Fencing | Block,Back Yard |
| Parking Features | Carport |
| Lot Features | Landscaping Front |
| Spa | No |
| Building Area Total | 1323 |
| Crops Included Y/N | No |
| Horse Y/N | No |
| Irrigation Water Rights Y/N | No |
Amenities
- Foreclosure
- Views
- Short Sale
- New Construction
- Adult 55+
- Lease To Own
- No HOA Fees
- Furnished
- Primary On Main
- Air Conditioning
- Seller Finance
- Green
- Fixer Upper
- Horse
- Golf
- Fireplace
- Deck
- Garage
- Basement
- Pool
Property vs Single Family Average in 87401
Price
 All information is deemed reliable but not guaranteed. The listings on this site are displayed courtesy of the IDX program of San Juan County Board of REALTORS and may not be the listings of the site owner. Last Update: #Update
